
Sports Facility Architecture
Architecture
at Scale

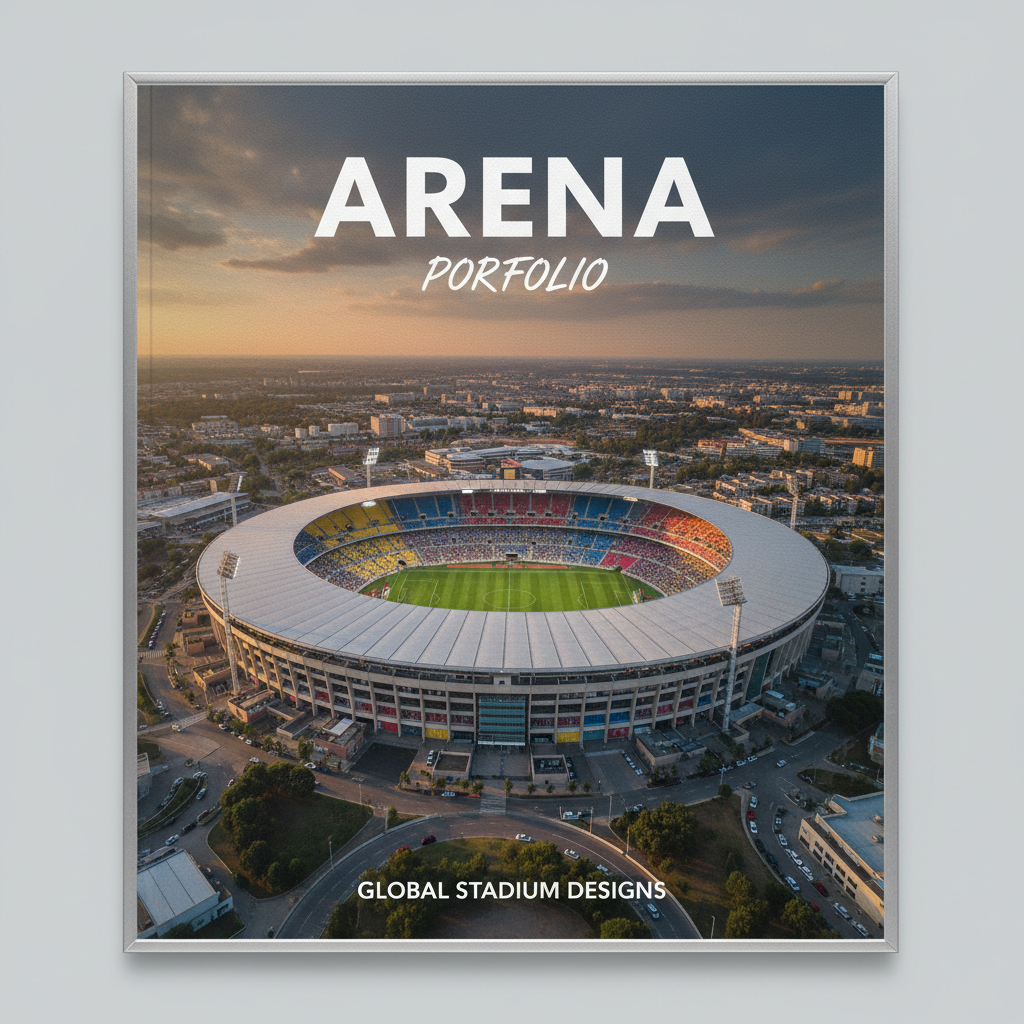
214 pages of completed venues — full architectural drawings, construction photography, and performance data for every project since 2002. Enter your work email to receive it immediately.
No spam. One email. Unsubscribe anytime.
Signature Projects
Three Venues.
Three Scales.
One Standard.
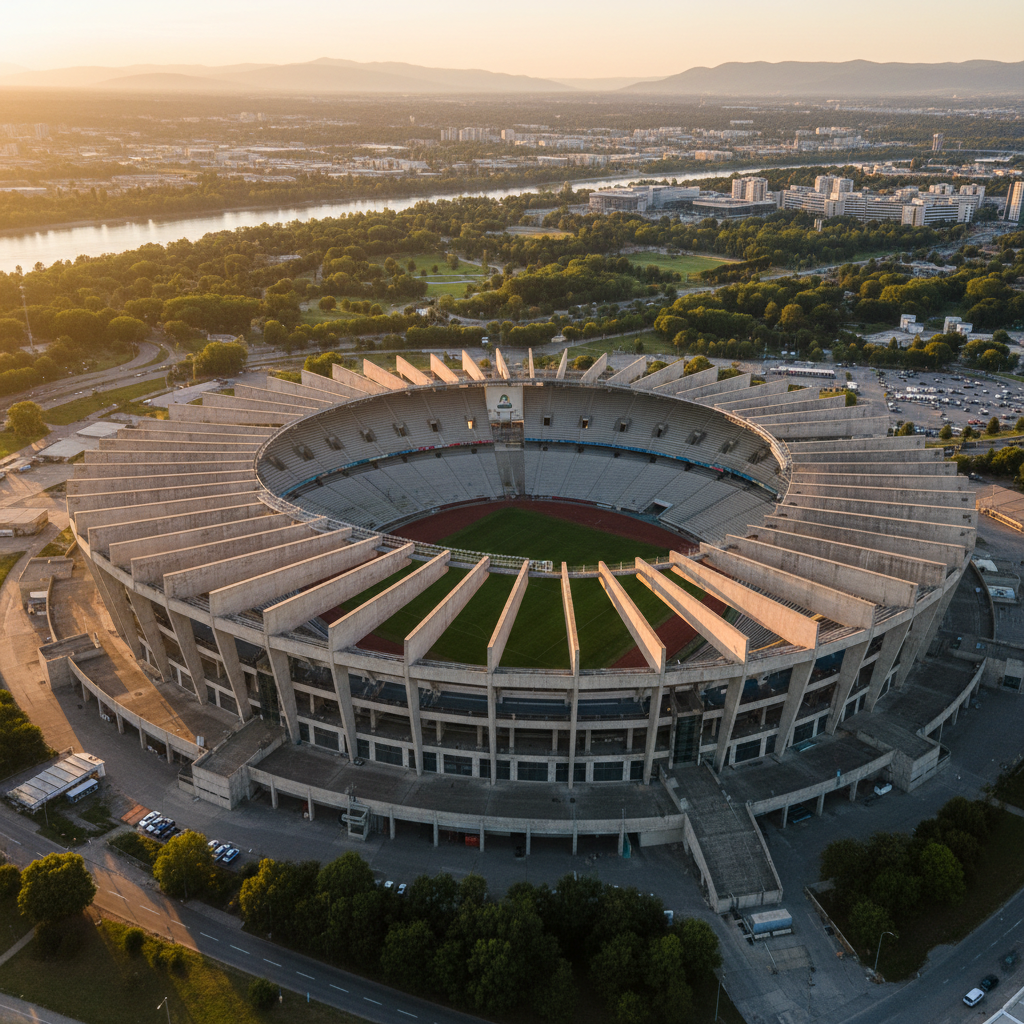
Meridian Stadium
A cantilevered concrete bowl suspended over a ravine — the roof's tension cable geometry became the city's new civic symbol. Designed to accommodate 72,400 for football and reconfigure to 48,000 for concerts within 6 hours.
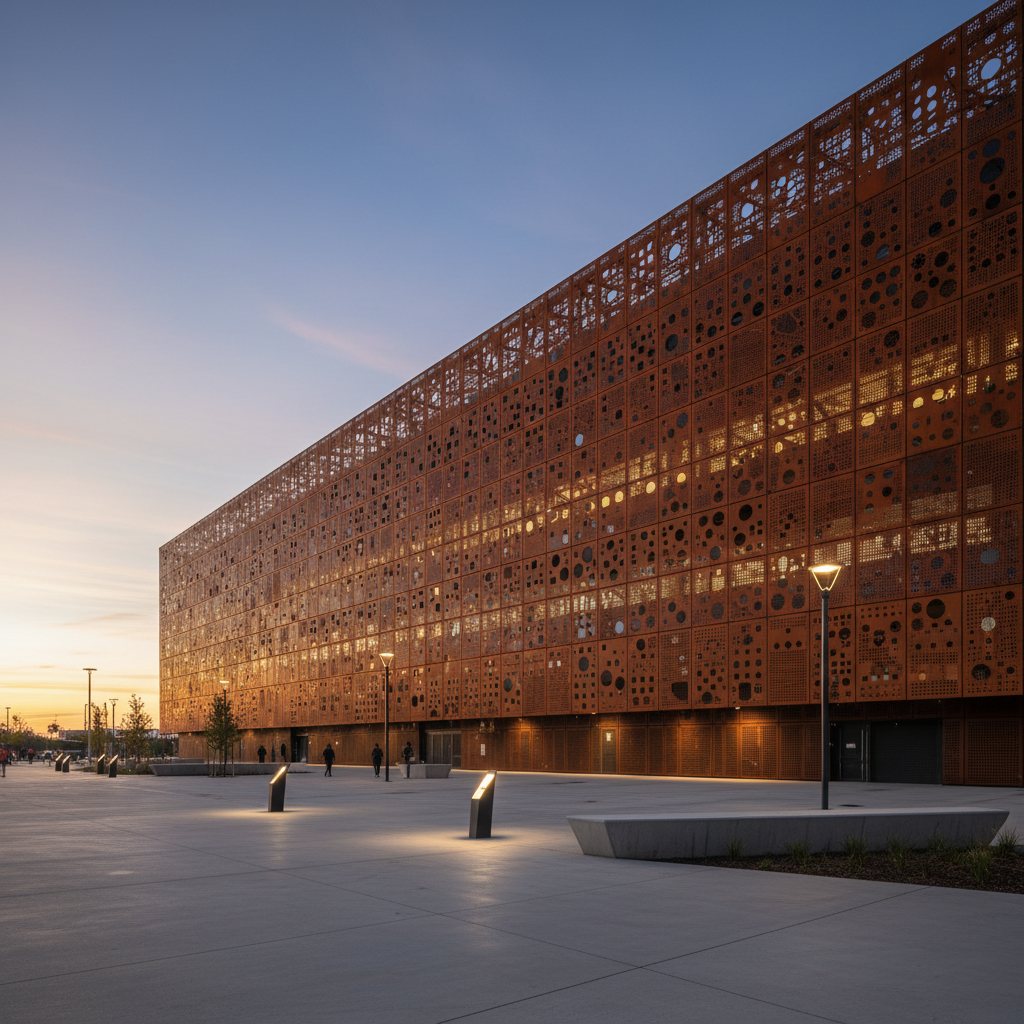
Vantage Arena
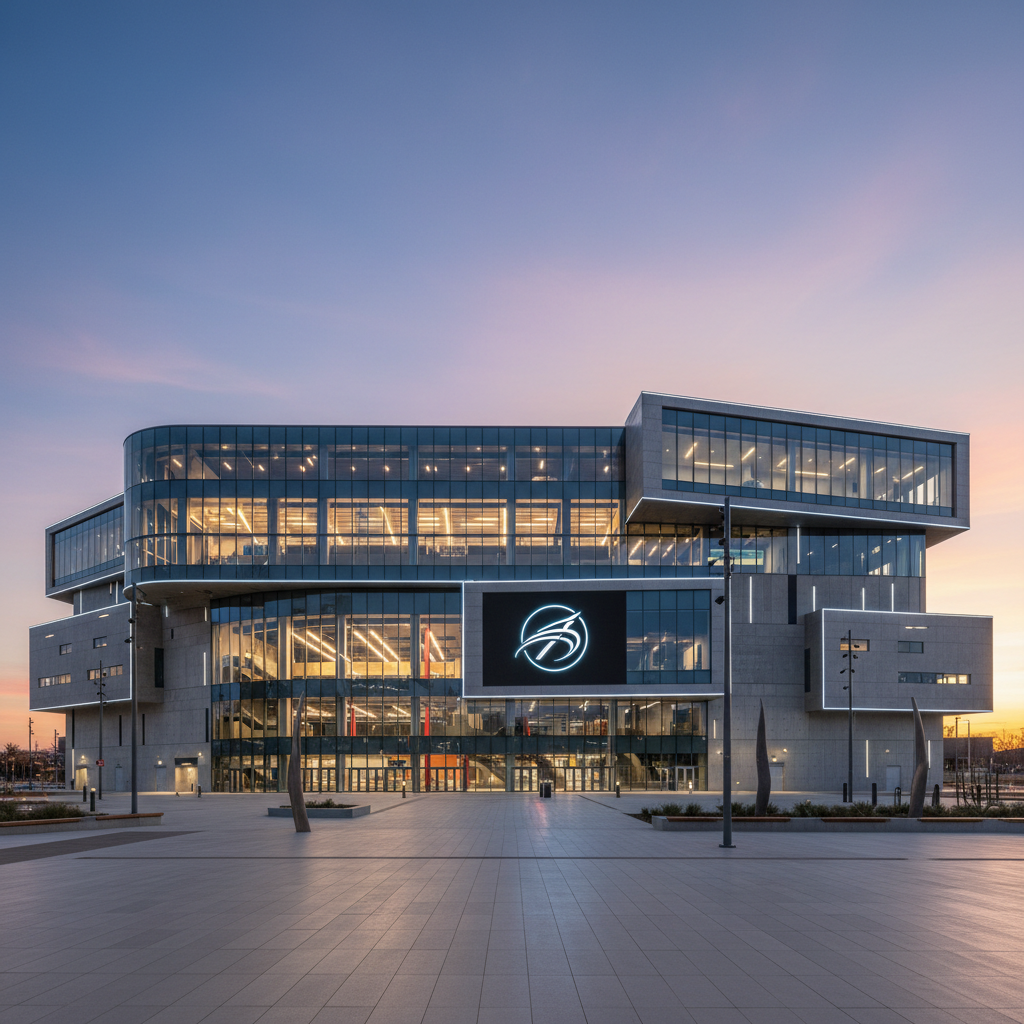
A 19,800-seat arena wrapped in perforated weathering steel that oxidizes differently on each façade — the building's color changes with the Pacific light. Structural grid doubles as a wayfinding system legible from three miles.
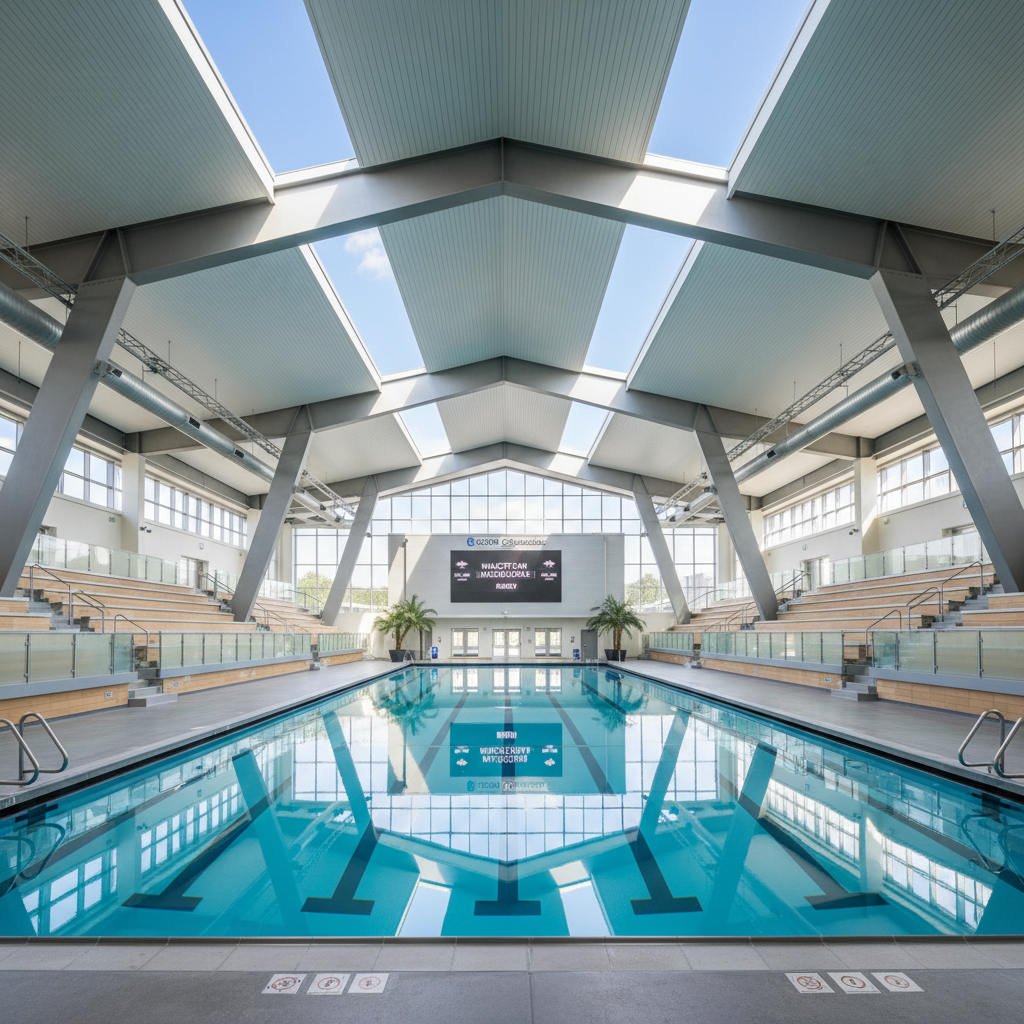
Halcyon Natatorium
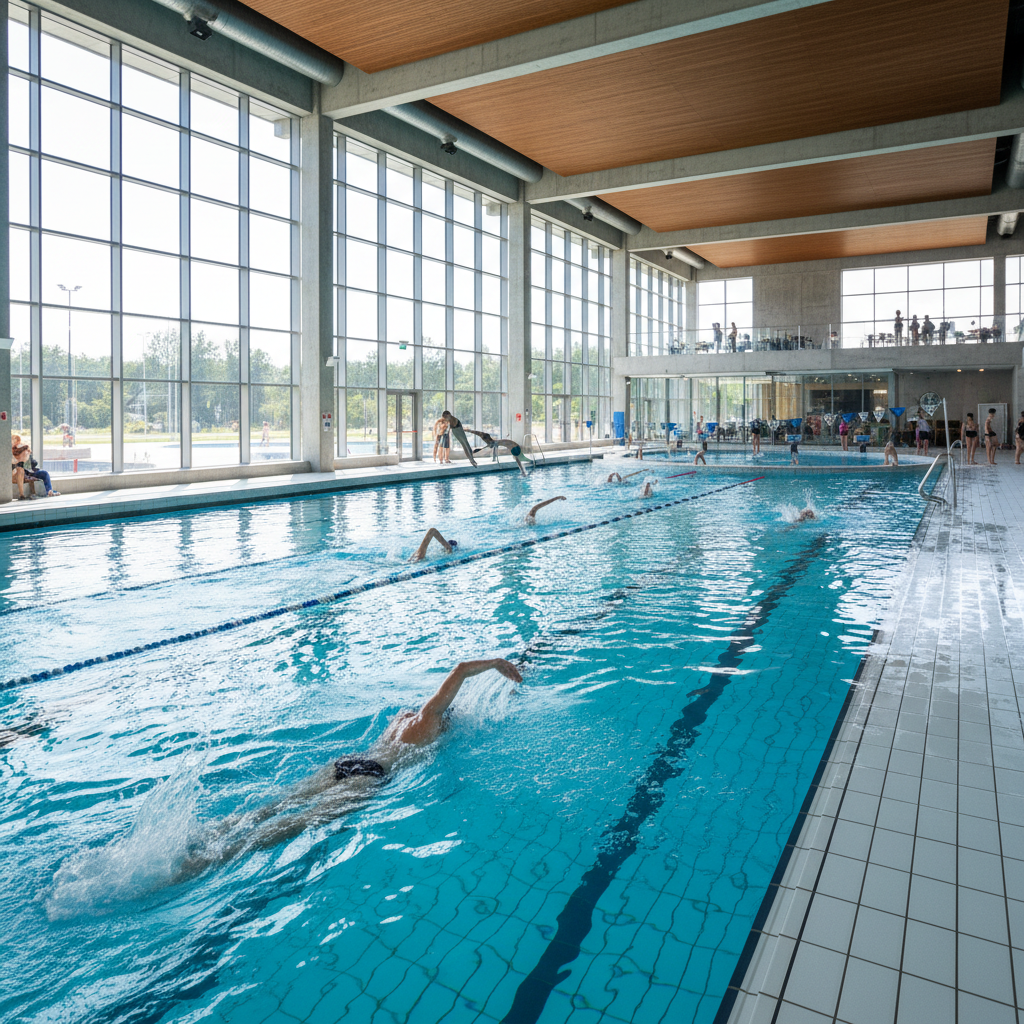
The first 50m competition pool in the Southwest designed for both Olympic trials and Big 12 conference meets. The retractable roof opens in 4 minutes — the same time a world-record 400m IM takes.
Five Typologies
Every Venue Category.
One Firm.
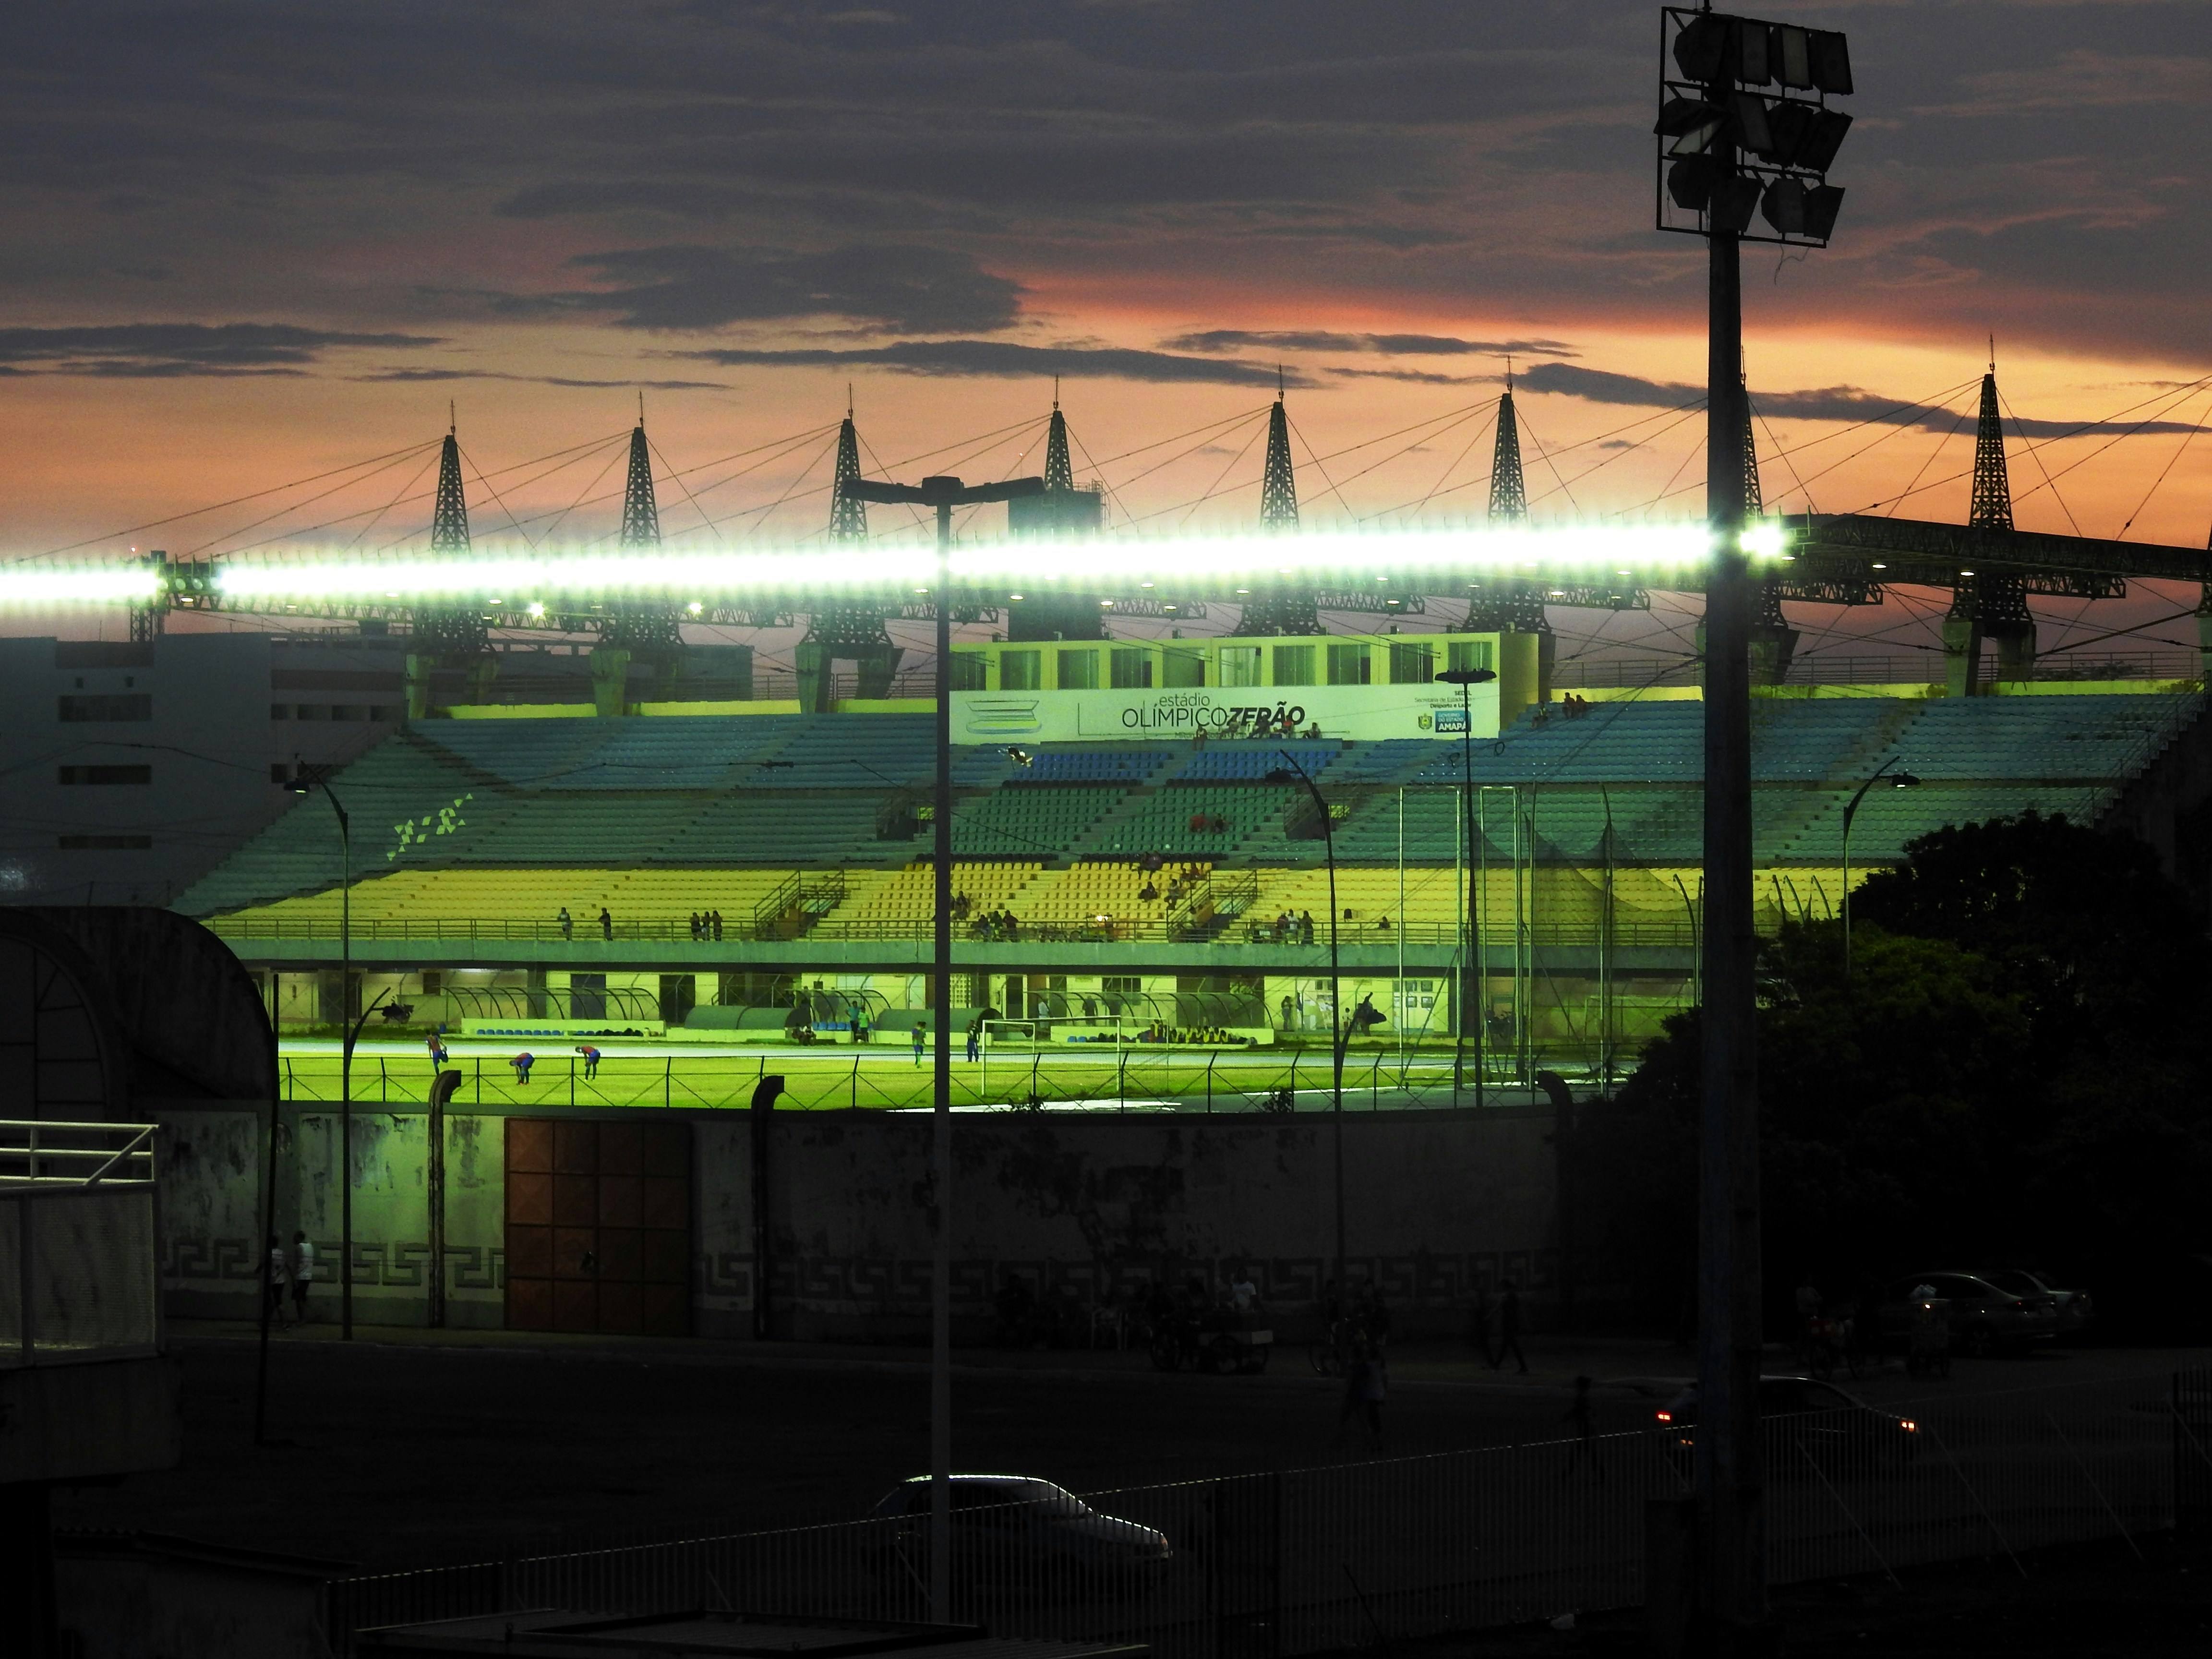
Stadium
Football, soccer, and multi-use bowls from 40,000 to 110,000 seats

Arena
NBA, NHL, and mixed-use arenas with adaptable floor configurations
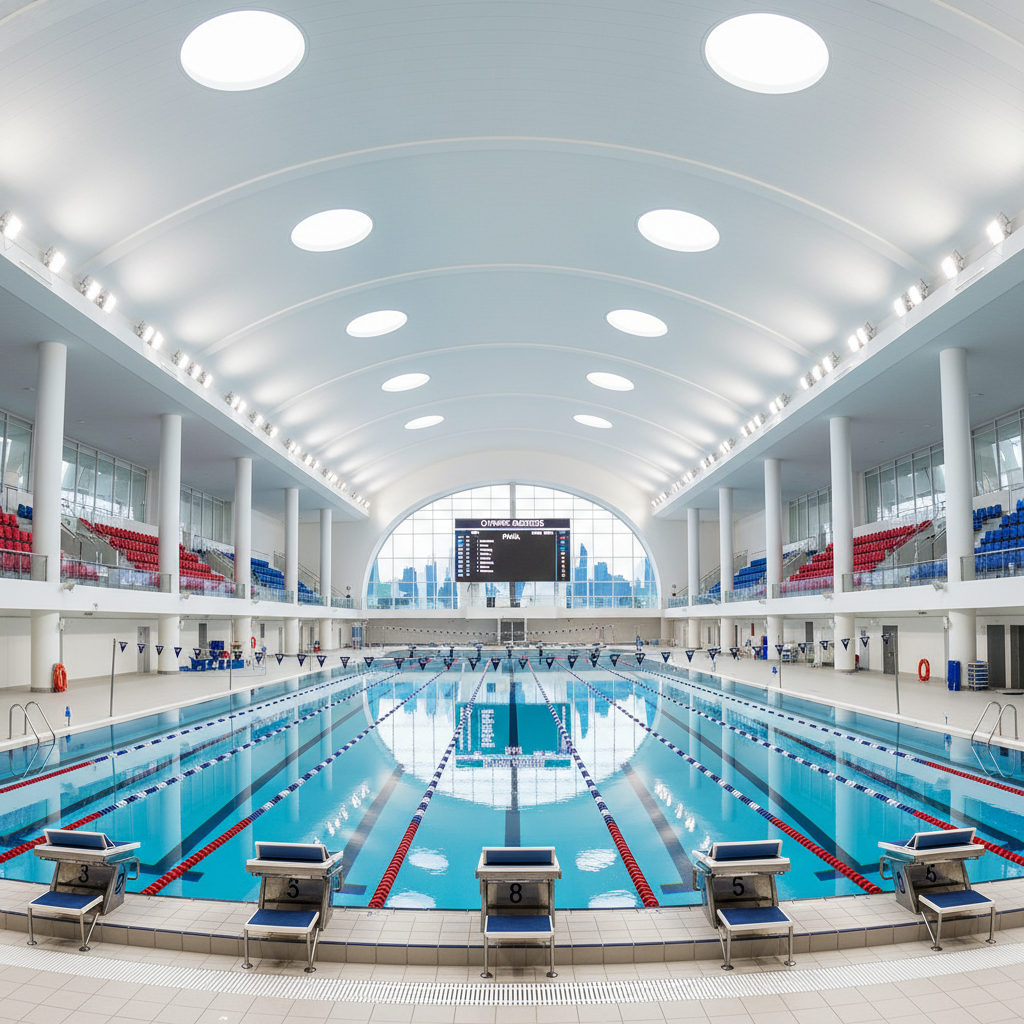
Aquatic Center
Olympic 50m pools and collegiate natatoriums with retractable roof systems
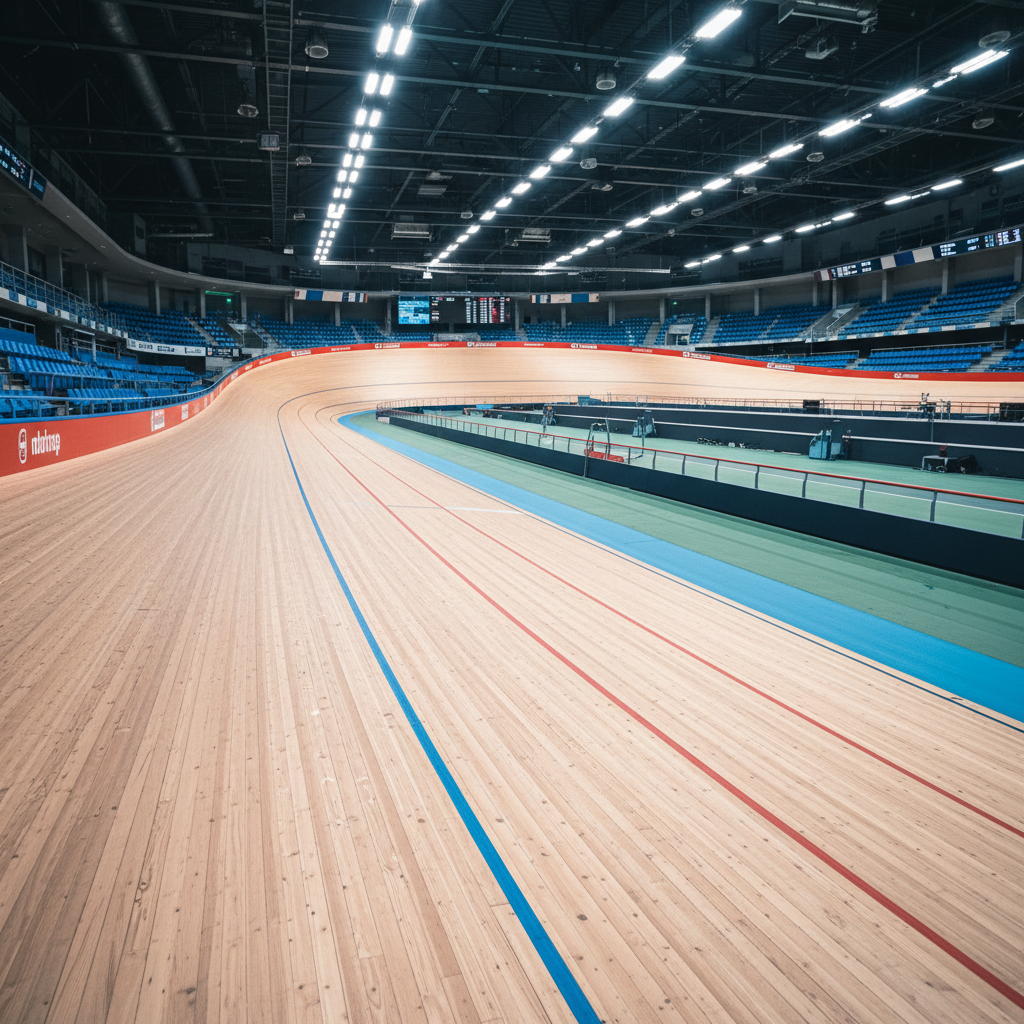
Velodrome
UCI-certified wooden and concrete velodromes for elite and community cycling
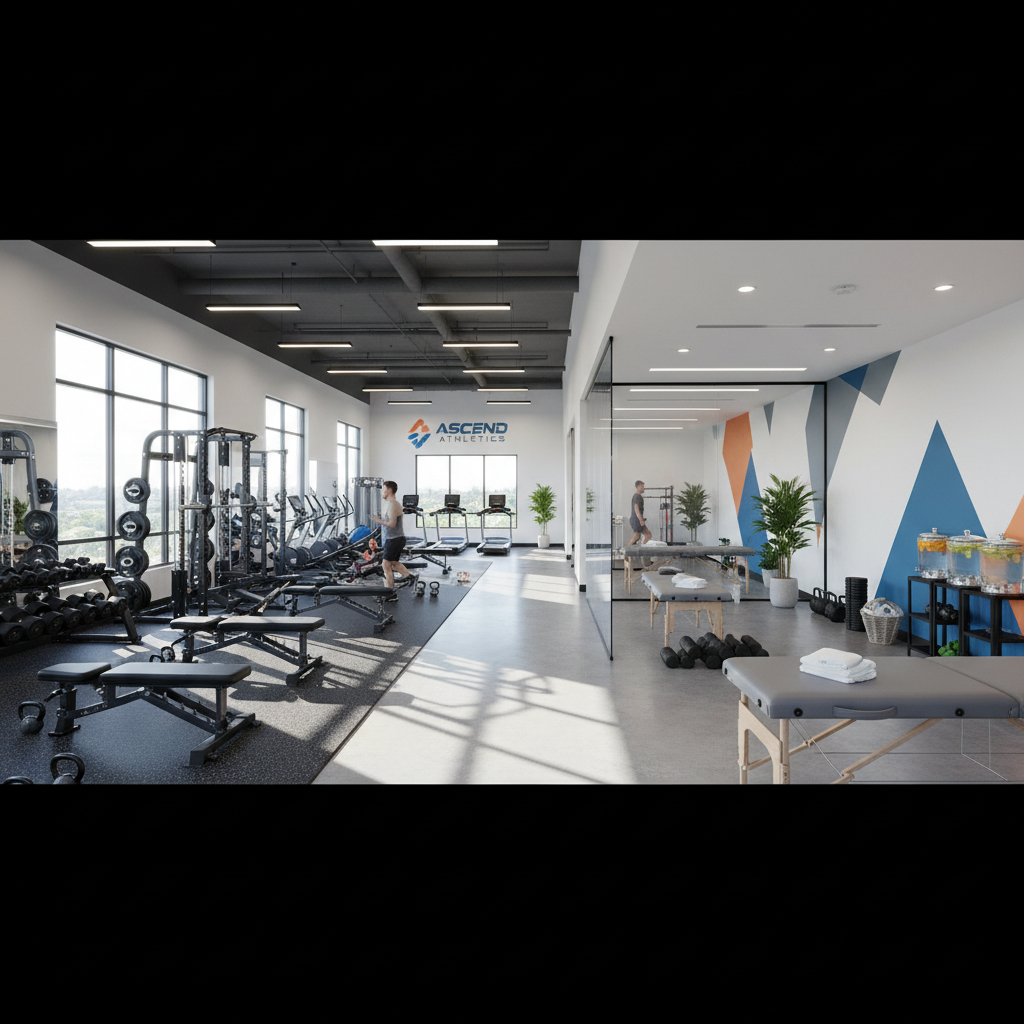
Training Complex
Elite athlete performance facilities with integrated sport science labs
The Process
From Master Plan
to Game Night —
Six Descents.
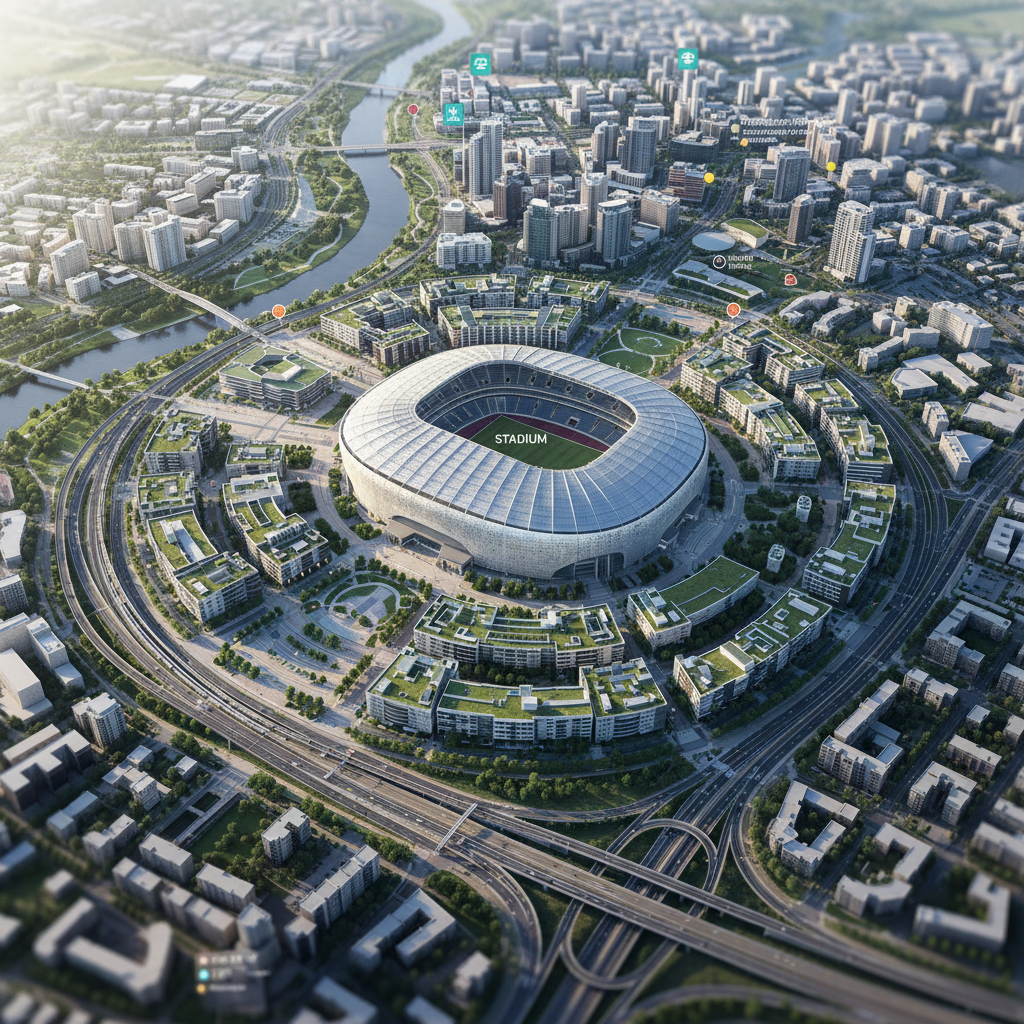
Master Plan
Site as Civic Anchor
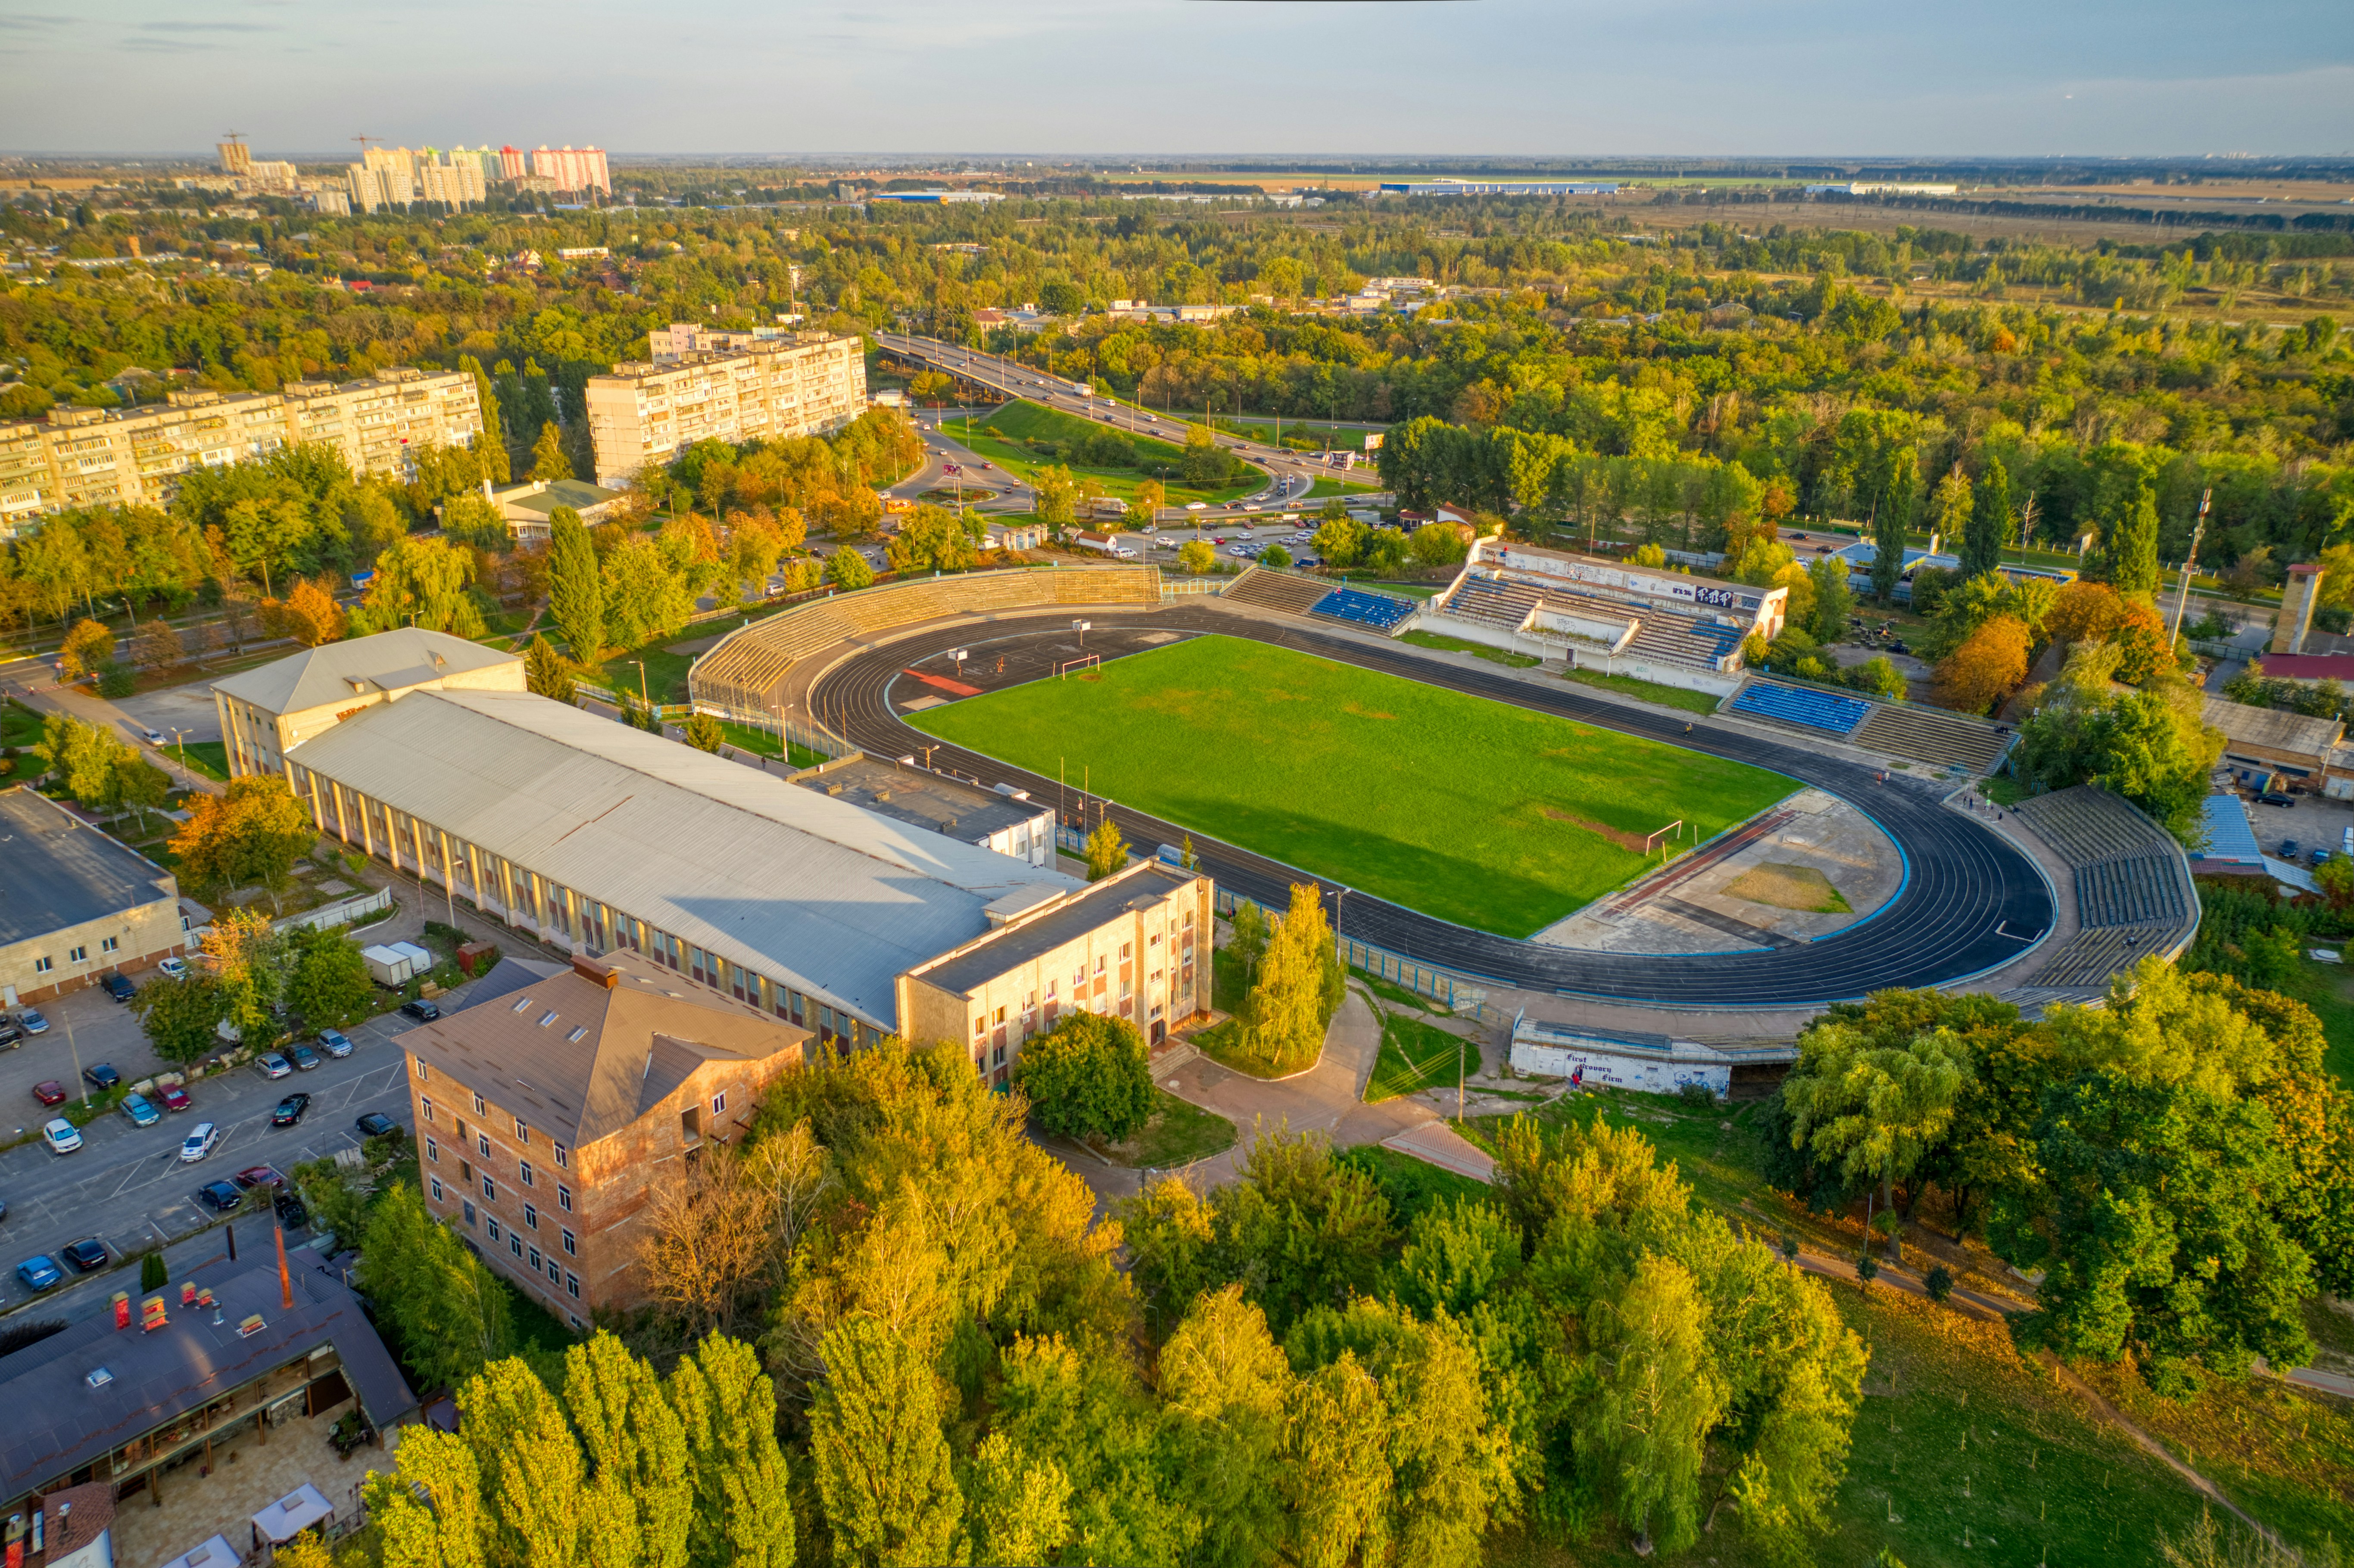
Every Arena project begins at the city scale. We map transit corridors, sightlines from the highway, and the pedestrian approach from four directions. The stadium is not a building placed on a site — it is a site reorganized around a building.
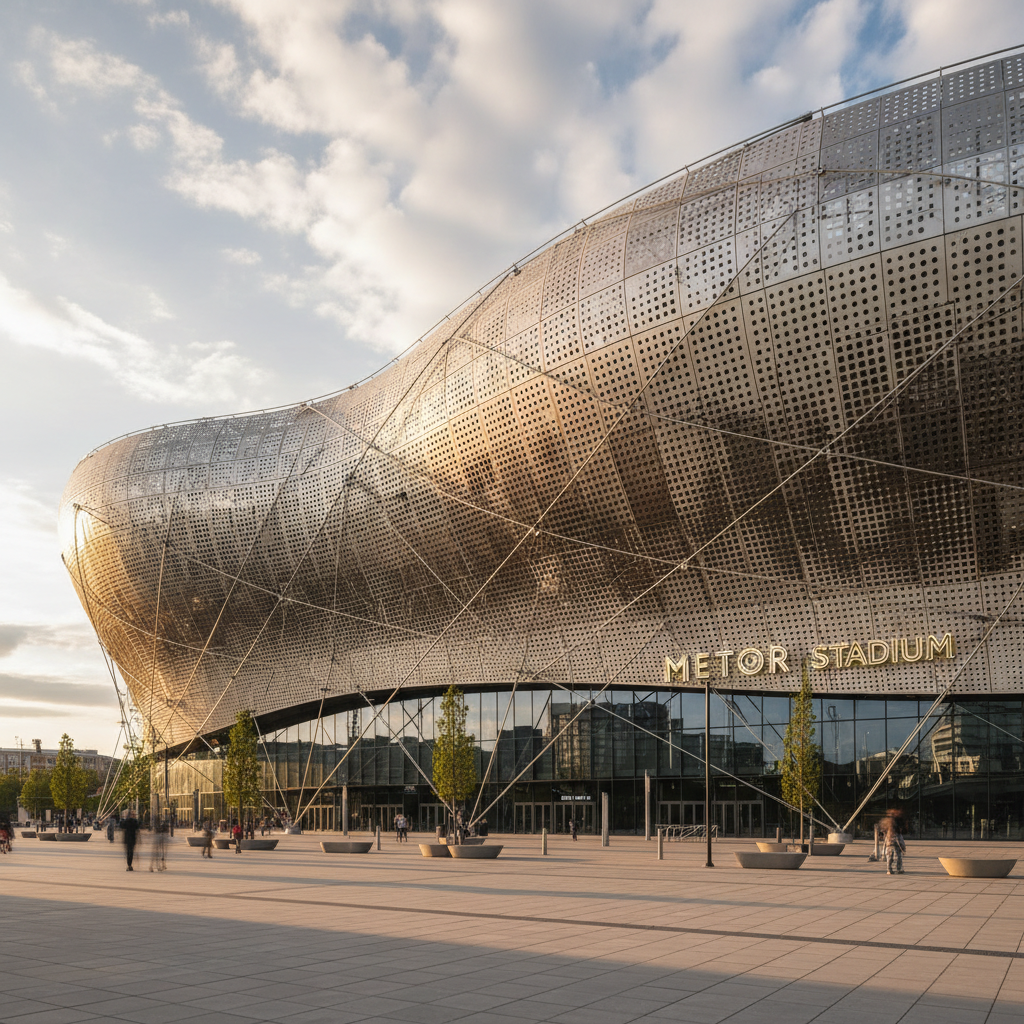
Exterior Elevation
The Silhouette Earns Its Place
The façade must read at three scales simultaneously: the highway approach at 60mph, the pedestrian plaza at walking pace, and the close-up hand-touch of cladding material. Perforated steel, pre-cast concrete, and tension cable create depth that flat surfaces cannot.
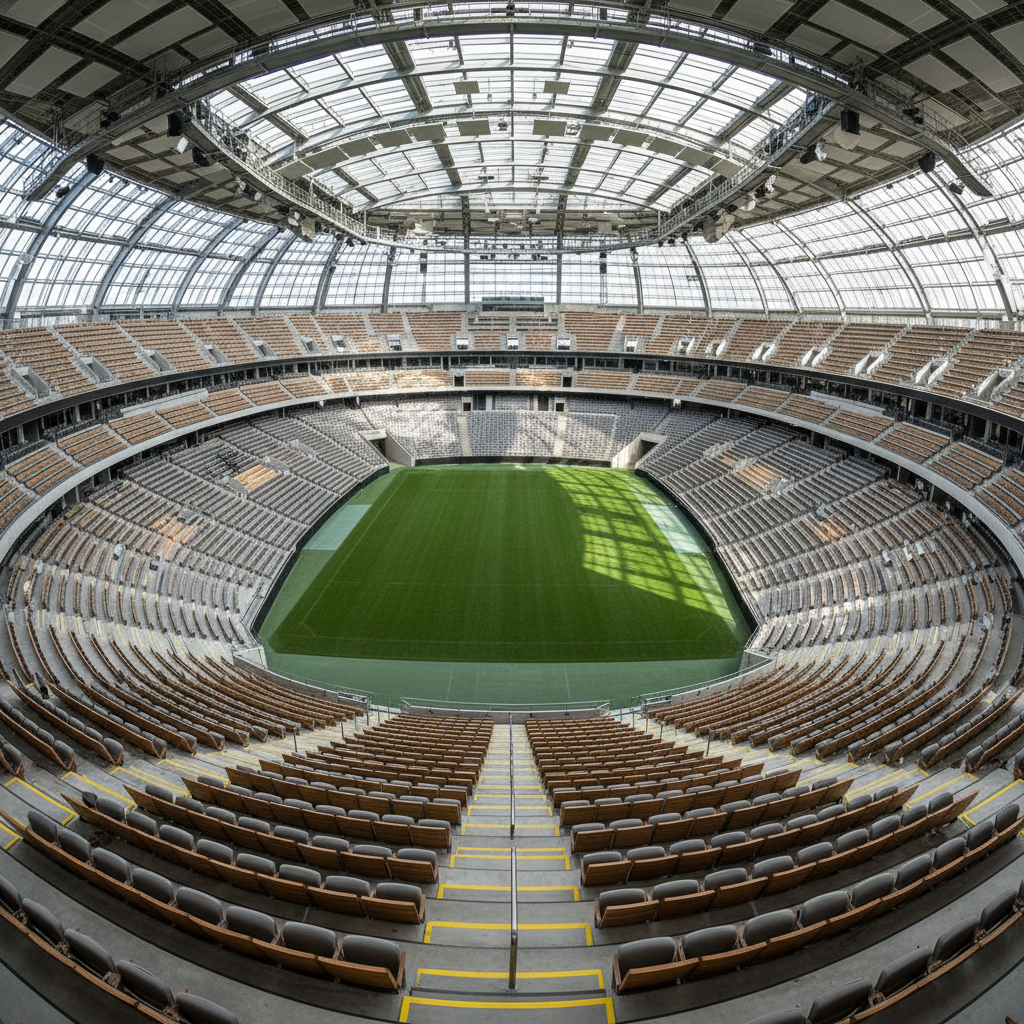
Bowl Perspective
The Geometry of Anticipation
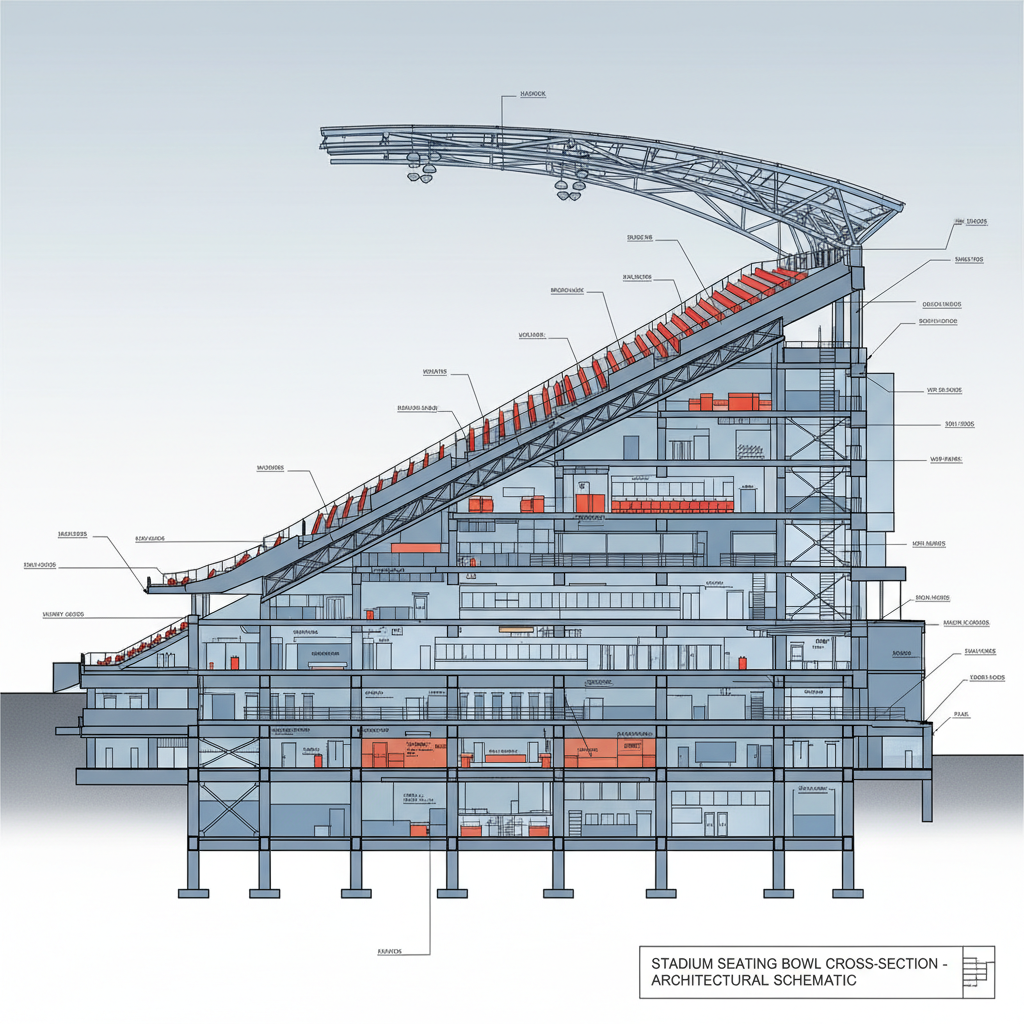
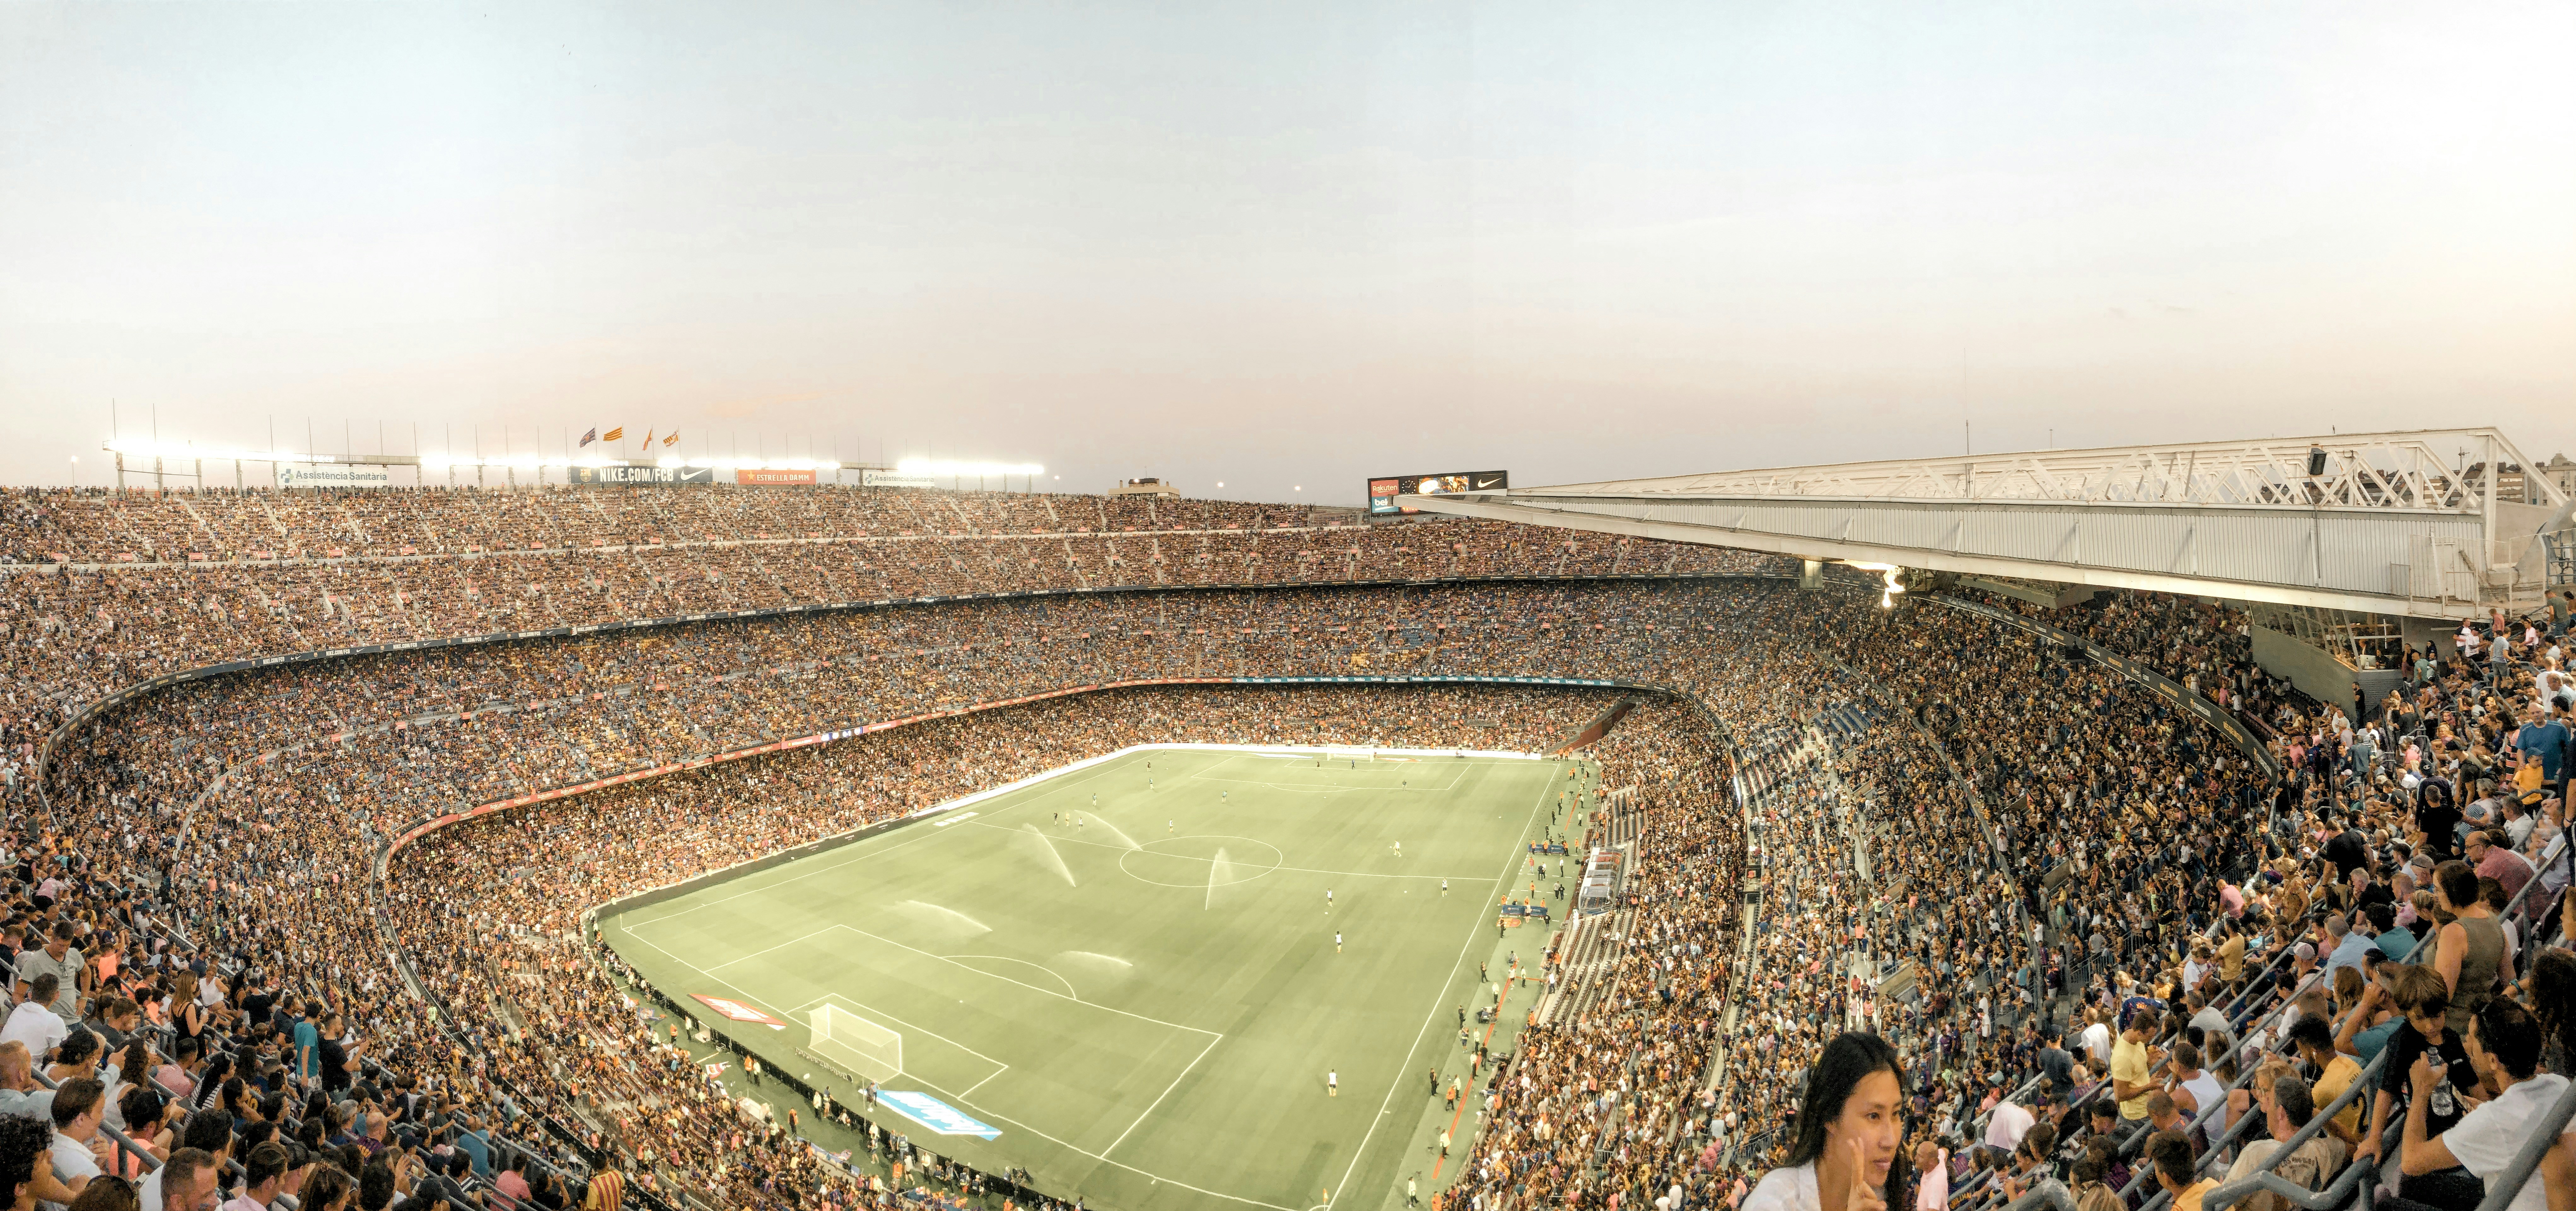
Sightline calculations govern every tier angle. The closest seat is 42 feet from the field. The farthest is 312 feet — but the bowl geometry makes it feel 200. Acoustic reflectors suspended from the roof structure direct the crowd's roar back onto the field.
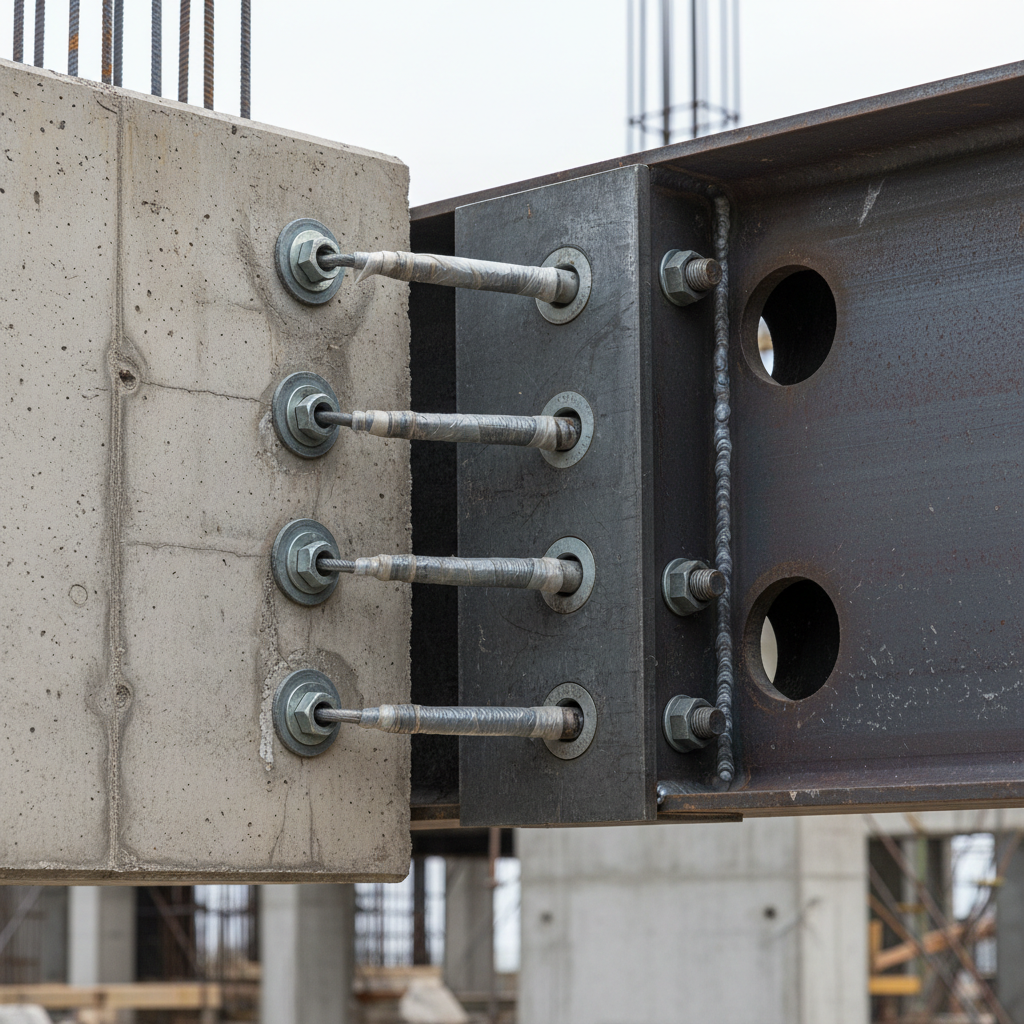
Material Detail
Cold, Engineered, Monumental
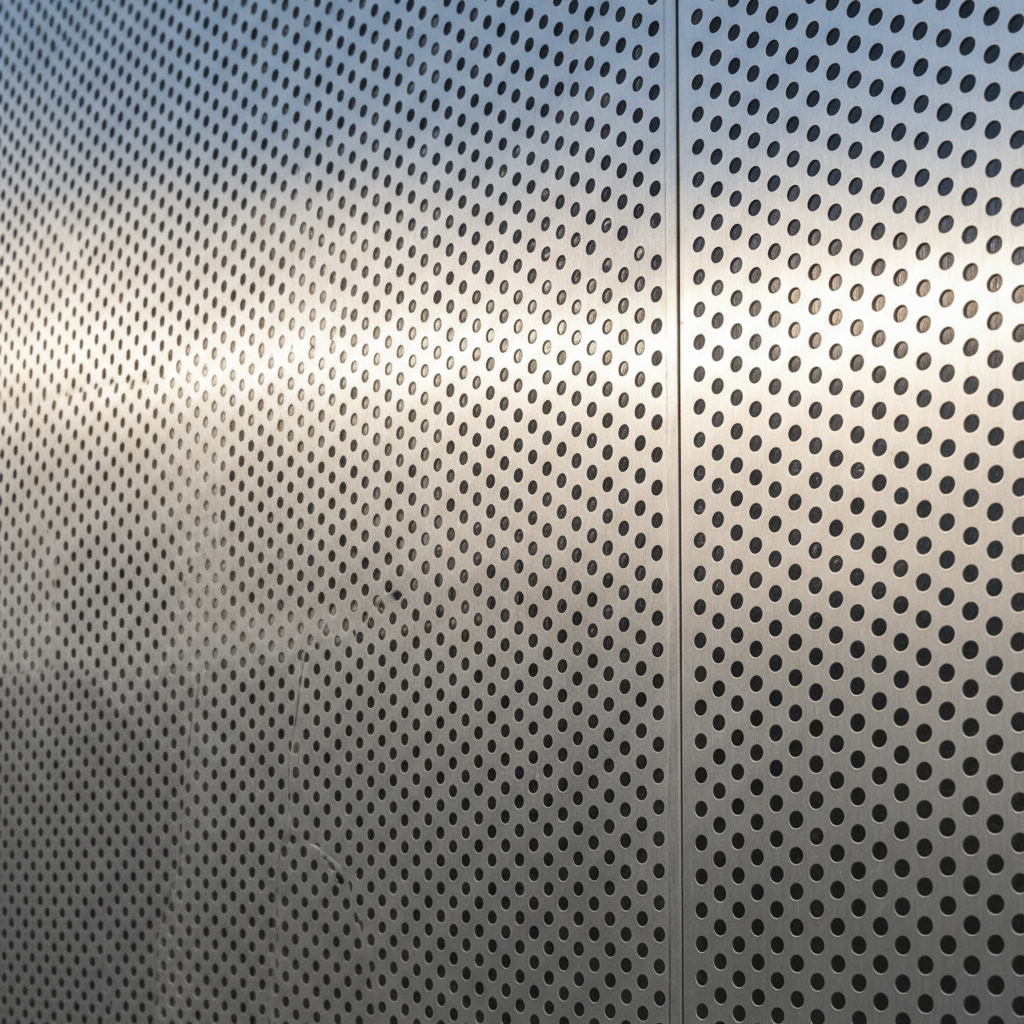
Exposed post-tensioned concrete. Hot-rolled structural steel with mill-scale finish. Perforated aluminum with 18% open area. These are not decorative choices — they are structural decisions made visible. The material palette is the architecture.
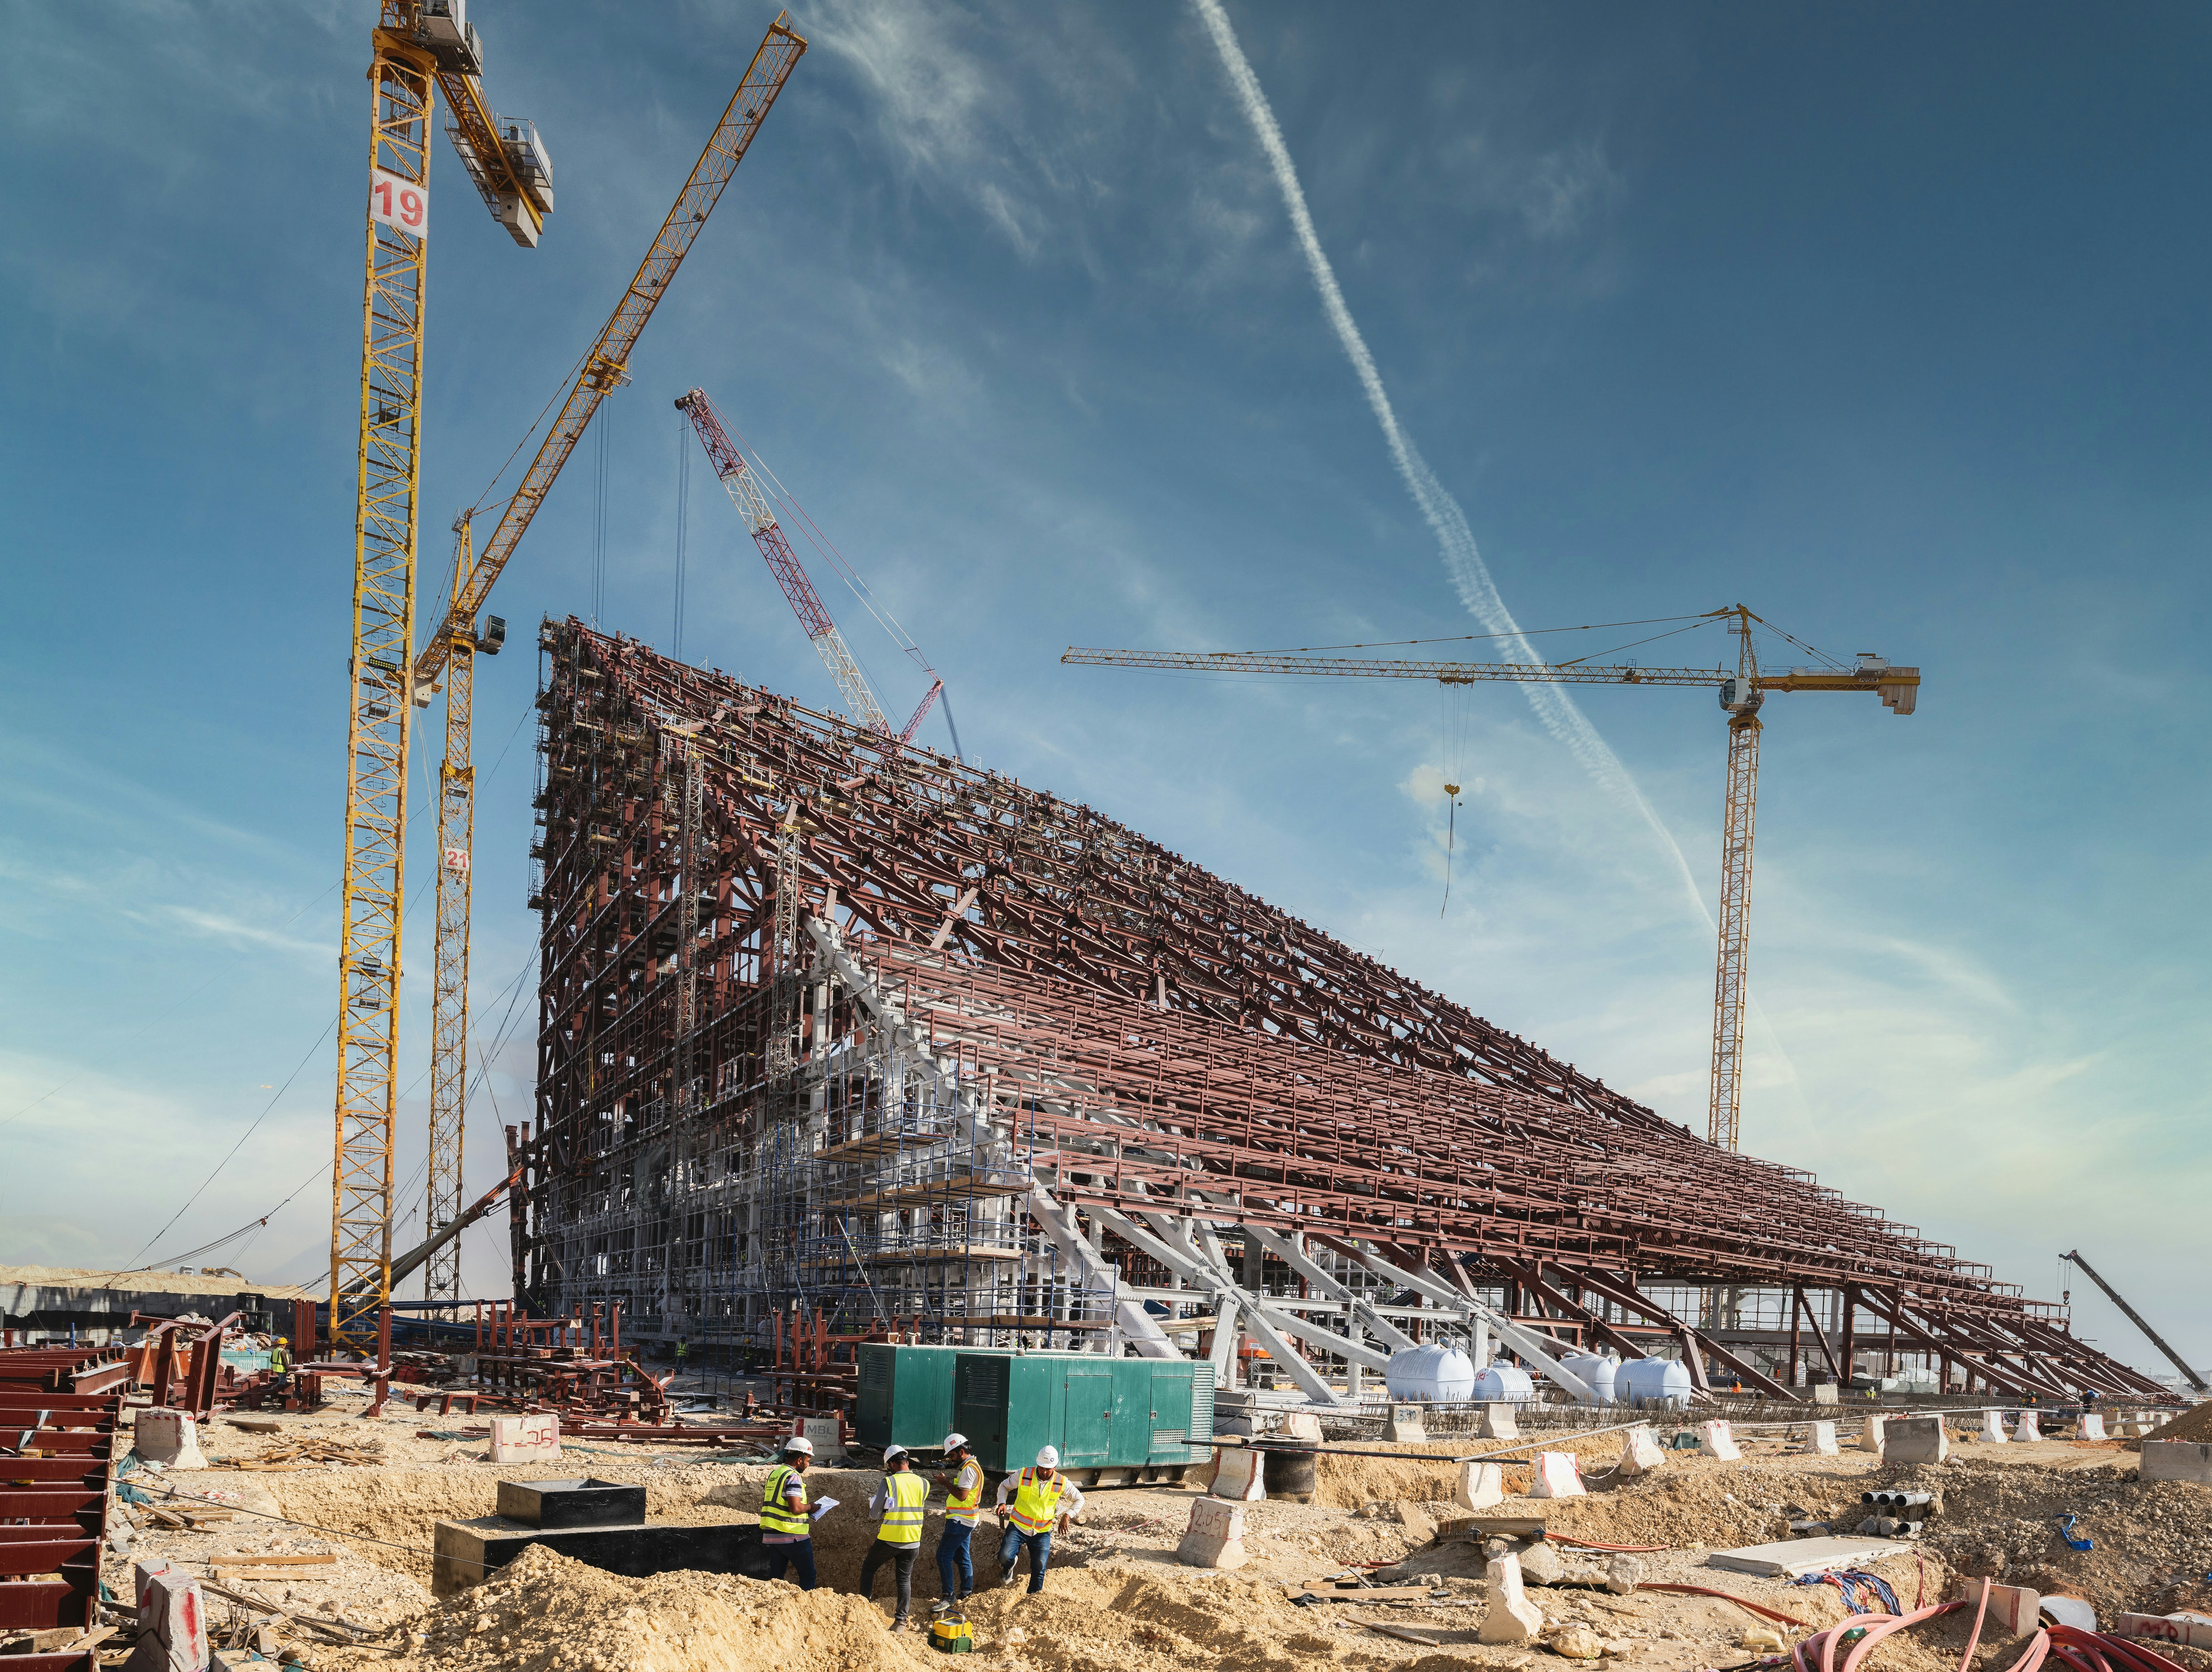
Construction
Structure Before Skin
Our construction administration team is on-site weekly. Not to inspect — to problem-solve. When a post-tensioning sequence needs adjustment at 3am before a concrete pour, our structural engineer picks up the phone. We have never missed a scheduled opening.
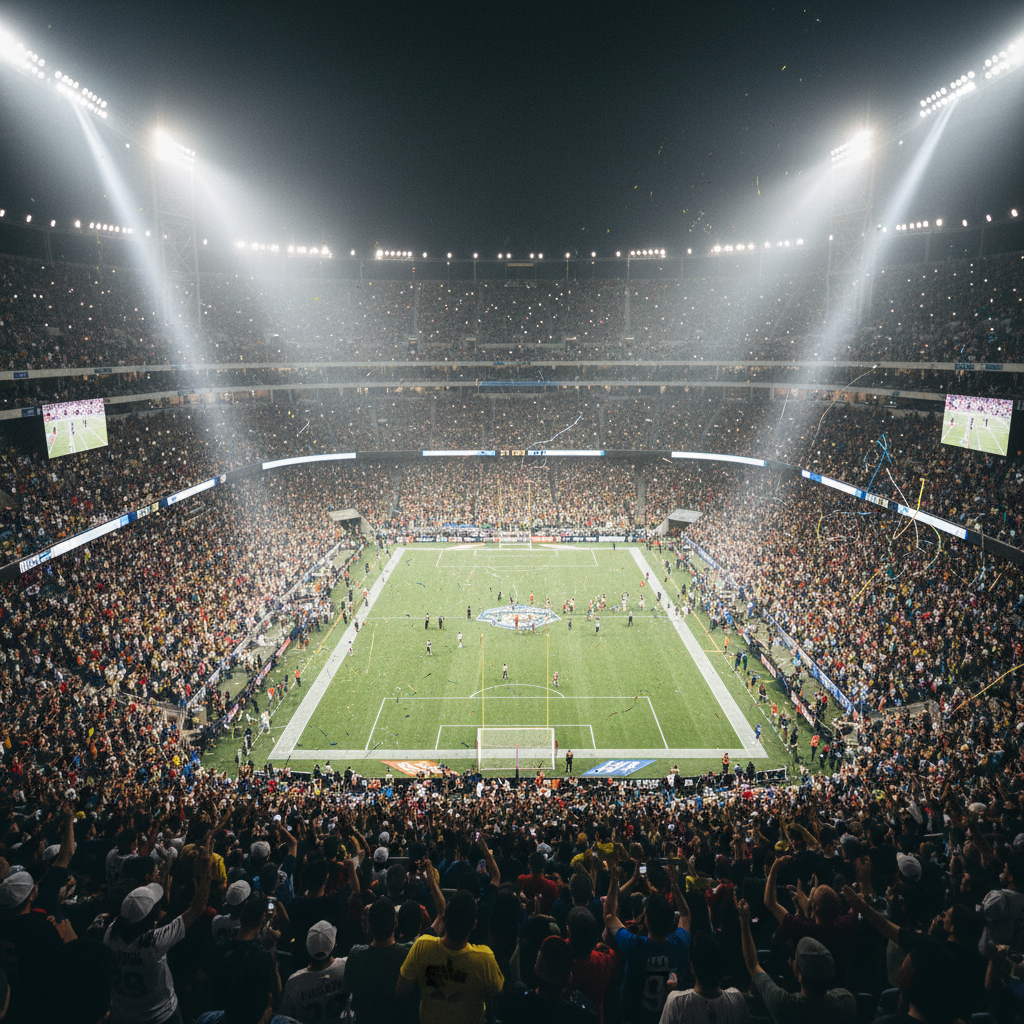
Game Night
The Building Performs
The design is complete when 68,000 people arrive and the building disappears. The crowd, the light, the noise — that is the architecture. We design the vessel for an experience that transcends the vessel. That is the standard we hold every project to.
Clients
Athletic Directors.
Bond Committees.
Franchise Owners.
Arena didn't just design a stadium. They designed a recruiting tool. We went from three five-star commitments per class to seven in the first cycle after opening. The facility closed deals we couldn't close with words.
Marcus Ellison
Director of Athletics
Midwestern State University
Meridian Stadium — 72,400 seats — Columbus, OH
The bond committee passed 71–29. That hasn't happened in this city in twenty years. Arena's renderings and the public engagement process they ran turned skeptics into advocates. The building's silhouette is on our city's homepage now.
Patricia Okonkwo
Chair, Municipal Infrastructure Commission
City of Portland, Oregon
Vantage Arena — 19,800 seats — Portland, OR
We gave Arena a brief that said "iconic." Most firms nod and deliver competent. Arena came back with a building that looks like it was always supposed to be there — and didn't exist until they drew it. That's the difference.
James Rutherford
President & Governor
Western Conference NBA Franchise
Undisclosed Project — 21,200 seats
Trusted by
NCAA Division IBig Ten ConferenceNBANHLMLSOlympic CommitteeMunicipal Authorities